Electricity Connected, Natural Gas Connected, Water Connected
Electricity:
Yes
Sewer:
Public Sewer, Storm Sewer
Two-story exterior featuring a double-car garage, asphalt shingle roofing, exposed aggregate concrete driveway, and professional landscaping with established hedging and retaining walls
Aerial view of property featuring a multi-pitched roofline, a two-car garage, patterned paver driveway, and mature landscaping
Multi-level residential exterior featuring a shingle roof, concrete driveway, two-car garage, and landscaped yard with mature perimeter trees
Kitchen featuring white shaker-style cabinetry, stainless steel appliances, built-in wall oven and microwave, and wood-finish flooring
Photo 5 of 40
Staircase featuring wood-finish treads, white balusters, a wood-finish handrail, and carpeted stair runners
Foyer featuring wood-finish flooring, staircase with wood handrail and white balusters, recessed lighting, and dual-panel closet door
Kitchen featuring white shaker-style cabinetry, solid-surface countertops, stainless steel dishwasher, recessed lighting, and wood-finish flooring
Kitchen featuring white cabinetry, wood-finish flooring, recessed lighting, a stainless steel microwave, and solid-surface countertops
Kitchen featuring white cabinetry, solid-surface countertops, tile backsplash with a mosaic accent, integrated microwave, and a double-basin sink
Kitchen featuring white cabinetry, recessed lighting, a smooth-top electric cooktop, a built-in microwave, and a double-basin sink with a pull-down faucet
Living area featuring wood-finish flooring, a fireplace with a stone-surround mantel, large windows, sliding glass doors, and flush-mount ceiling lighting
Fireplace featuring a stone-surround hearth, integrated mantel, and recessed ceiling lighting
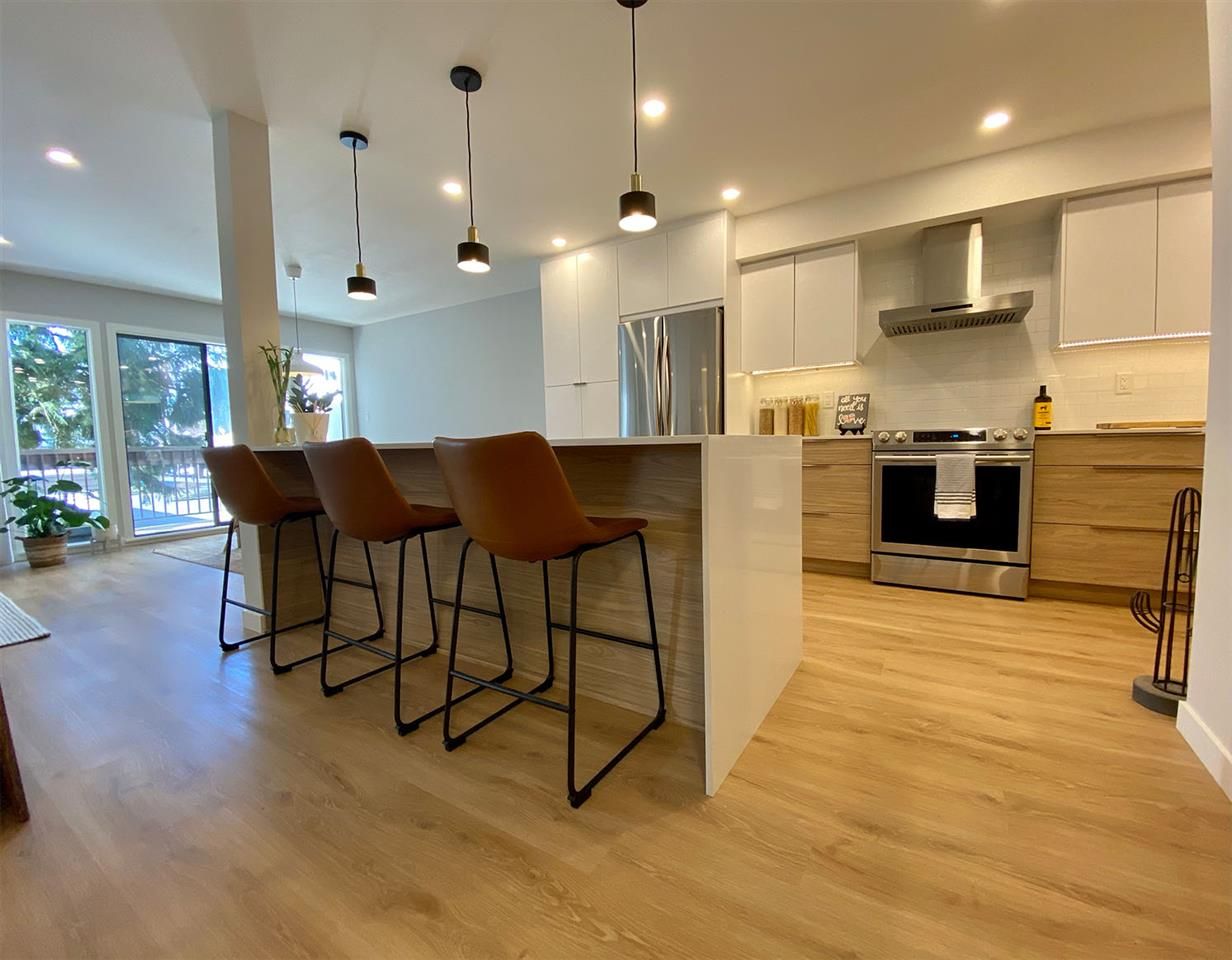
Open-concept floor plan featuring wood-finish flooring, white shaker-style cabinetry, recessed lighting, and stainless steel appliances
Vaulted ceiling, arched window, built-in bench seating, and a fireplace featuring a detailed mantelpiece and a polished black stone hearth
Vaulted ceilings, fireplace with a mantle, and recessed lighting
Dining area featuring a vaulted ceiling, tiered crystal chandelier, and French doors with full-length window treatments
Utility area featuring a stainless-steel utility sink, high-arc pull-down faucet, white cabinetry, and sliding window
Neutral wall tones, wall-to-wall carpeting, window with natural lighting, and a ceiling-mounted matte black fan
Bathroom featuring a double vanity with an expansive countertop, recessed lighting, a full-width mirror, and a tiled soaking tub
Bathroom featuring a tiled soaking tub, separate glass-enclosed shower, built-in shelving, and recessed lighting
Walk-in shower with floor-to-ceiling white subway tile, integrated recessed shelving, and a frameless glass sliding door
Neutral-toned room featuring wall-to-wall carpet, a single window, and a flush-mount ceiling light fixture
Photo 24 of 40
Dual-sink vanity with white cabinetry and solid-surface countertop, full-width wall mirror, and tub-shower combination featuring a decorative tile inlay
Photo 26 of 40
Neutral-toned room featuring a multi-pane window, carpeted flooring, and a white ceiling fan with integrated lighting
Photo 28 of 40
Multi-level rear exterior featuring tiered decking, white railings, hardscaped patio space, and lawn area
Expansive parkland featuring mature deciduous and coniferous trees, a multi-use paved court, a dedicated play structure, and open green space
Photo 31 of 40
Photo 32 of 40
Photo 33 of 40
Outdoor deck featuring a metal-frame gazebo, dark wood-finish decking, and glass panel railing
Elevated deck featuring a glass panel railing, retractable fabric awning, and concrete flooring
Aerial perspective of property featuring a multi-pitched roofline, concrete driveway, stone-patterned paver area, manicured lawn, and mature perimeter trees
Elevated deck featuring composite flooring, metal railings with glass panel inserts, and a built-in metal-frame pavilion
Data was last updated November 1, 2026 at 07:40 PM (UTC)
Area Statistics
Listings on market:
46
Avg list price:
$1,241,500
Min list price:
$399,900
Max list price:
$3,180,000
Avg days on market:
128
Min days on market:
4
Max days on market:
499
Avg price per sq.ft.:
$631.96
These statistics are generated based on the current listing's property type
and located in
Cliff Drive. Average values are
derived using median calculations. This data is not produced by
the MLS® system.
The data relating to real estate on this website comes in part from the MLS® Reciprocity program of either the Greater Vancouver REALTORS® (GVR), the Fraser Valley Real Estate Board (FVREB) or the Chilliwack and District Real Estate Board (CADREB). Real estate listings held by participating real estate firms are marked with the MLS® logo and detailed information about the listing includes the name of the listing agent. This representation is based in whole or part on data generated by either the GVR, the FVREB or the CADREB which assumes no responsibility for its accuracy. The materials contained on this page may not be reproduced without the express written consent of either the GVR, the FVREB or the CADREB.