Follow Me

Office Listings

301-312/436
  • 15 21535 88 Avenue in Langley: Walnut Grove Townhouse for sale : MLS®# R3161664

    15 21535 88 Avenue Walnut Grove Langley V1M 4E5
    Main Photo: 15 21535 88 Avenue in Langley: Walnut Grove Townhouse for sale : MLS®# R3161664
    $729,000
    Residential
    Status:
    Active
    MLS® Num:
    R3161664
    Bedrooms:
    3
    Bathrooms:
    3
    Floor Area:
    1,479 sq. ft.
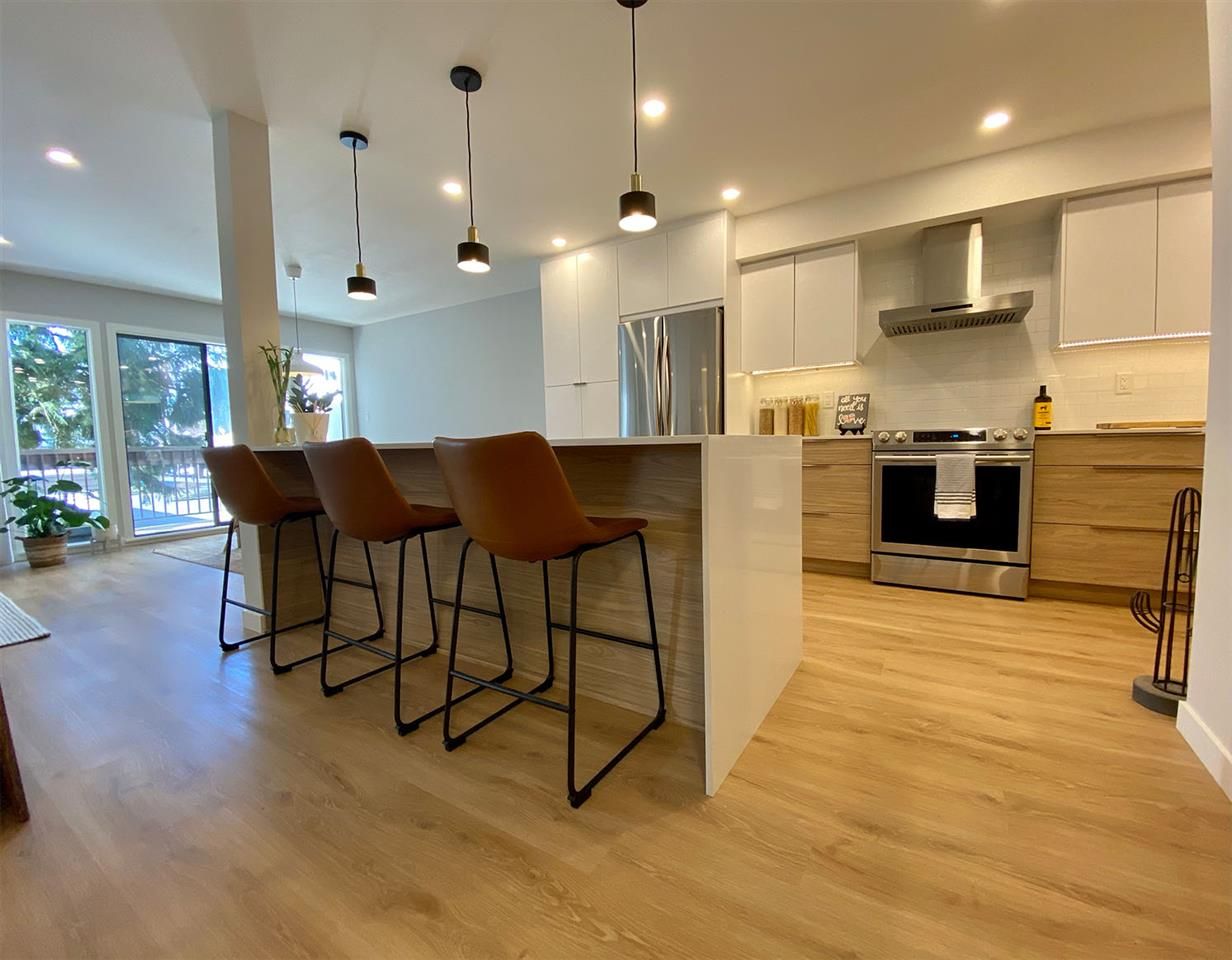
    Welcome to Redwood Lane! This 3 bed, 3 bath home features a bright kitchen with stainless steel appliances and a gas range, opening to the eating area and a south-facing backyard with patio. The spacious living room includes a cozy gas fireplace, and the main floor is completed by a 2-piece powder room. Upstairs you’ll find three well-sized bedrooms, including a primary with his and hers closets and a 3-piece ensuite, plus convenient upper-level laundry. Great location close to shopping, recreation, schools, and quick freeway access. Open house Saturday, September 26, 2-3PM & Sunday September 27, 2-4PM. More details
    Listed by RE/MAX City Realty
  • 1003 1650 W 7th Avenue in Vancouver: Fairview VW Condo for sale in "Virtu" (Vancouver West) : MLS®# R3162337

    1003 1650 W 7th Avenue Fairview VW Vancouver V6J 5N1
    Main Photo: 1003 1650 W 7th Avenue in Vancouver: Fairview VW Condo for sale in "Virtu" (Vancouver West)  : MLS®# R3162337
    $728,000
    Residential
    Status:
    Active
    MLS® Num:
    R3162337
    Bedrooms:
    1
    Bathrooms:
    1
    Floor Area:
    626 sq. ft.
    Elevated living at VIRTU in prime Fairview! This bright 10th-floor home offers a functional open layout with zero wasted space, paired with sweeping city and mountain views from your private balcony. Featuring modern kitchen with gas cooktop, granite countertops, and stainless steel appliances, plus the convenience of in-suite laundry and expansive windows. Enjoy absolute peace of mind in a boutique, well-managed concrete building with a fully paid-off exterior renewal. Resort-style amenities include a fully equipped gym, resident lounge, bike storage, and lush central courtyard garden. Steps to Granville Island, Kits Beach, South Granville boutiques, dining, and the upcoming Broadway Subway line. 1 parking and 1 locker. An exceptional opportunity for home buyer and investor alike. More details
    Listed by RE/MAX City Realty
  • 317 7579 16th Street in Burnaby: Edmonds BE Condo for sale (Burnaby East) : MLS®# R3159114

    317 7579 16th Street Edmonds BE Burnaby V3N 0H7
    Main Photo: 317 7579 16th Street in Burnaby: Edmonds BE Condo for sale (Burnaby East)  : MLS®# R3159114
    $718,000
    Residential
    Status:
    Active
    MLS® Num:
    R3159114
    Bedrooms:
    2
    Bathrooms:
    2
    Floor Area:
    854 sq. ft.
    This bright, spacious home features high ceilings, a generous living room with a modern TV feature wall and built-in TV stand with under-cabinet LED lighting, a well-appointed dining area, and a large kitchen with an island. Two spacious bedrooms, with the second bedroom featuring a walk-in closet, plus two full bathrooms. Enjoy morning coffee or evening relaxation on the large private balcony overlooking the beautifully landscaped garden. Located in vibrant Southgate, just a short walk to Edmonds SkyTrain Station for convenient transit access. Close to community centres, shopping, reputable schools, parks, and everyday amenities. Residents also enjoy a guest suite, perfect for visiting family and friends. 1 parking stall and 1 locker included. Open house Nov 1(Sun) 2-4 pm More details
    Listed by RE/MAX City Realty
  • 64 17555 57a Avenue in Surrey: Cloverdale BC Townhouse for sale in "Hawthorne" (Cloverdale) : MLS®# R3177255

    64 17555 57a Avenue Cloverdale BC Surrey V3S 7V2
    Main Photo: 64 17555 57a Avenue in Surrey: Cloverdale BC Townhouse for sale in "Hawthorne" (Cloverdale)  : MLS®# R3177255
    $715,000
    Residential
    Status:
    Active
    MLS® Num:
    R3177255
    Bedrooms:
    2
    Bathrooms:
    3
    Floor Area:
    1,160 sq. ft.
    STUNNING CORNER END UNIT WITH DOUBLE SIDE-BY-SIDE GARAGE & PARKING FOR 4! Welcome to Hawthorne by Mosaic, where modern elegance meets the charm of Cloverdale! This beautifully upgraded, move-in-ready home shows like a 10! Flooded with natural light, featuring stylish herringbone flooring, quartz countertops throughout, a stunning white kitchen with farmhouse sink, black accents and oversized island. Enjoy custom built-in shelving, a gorgeous bar nook with wine fridge and custom main-floor privacy blinds. The bright, open-concept layout is perfect for entertaining, with a sunny south-facing deck ideal for BBQs. Offering 3 bedrooms, thoughtful upgrades and a quiet location within the complex. Steps to shops, restaurants, parks and amenities. A rare find with exceptional style! More details
    Listed by RE/MAX City Realty
  • 505 1633 Ontario Street in Vancouver: False Creek Condo for sale in "Kayak" (Vancouver West) : MLS®# R3174801

    505 1633 Ontario Street False Creek Vancouver V5Y 0C2
    Main Photo: 505 1633 Ontario Street in Vancouver: False Creek Condo for sale in "Kayak" (Vancouver West)  : MLS®# R3174801
    $712,000
    Residential
    Status:
    Active
    MLS® Num:
    R3174801
    Bedrooms:
    1
    Bathrooms:
    1
    Floor Area:
    604 sq. ft.
    Experience elevated living at KAYAK in Olympic Village, a LEED Platinum-certified community. This bright, thoughtfully designed home features newly installed flooring and 2 balconies offering over 165 sq ft of outdoor space, overlooking the future East Park development site. Unique glass-partitioned bedroom doors offer flexible entry configurations while maximizing natural light. The gourmet kitchen features premium Miele appliances, Sub-Zero refrigeration and sleek European cabinetry. Radiant heating and cooling provide quiet, year-round comfort. Enjoy access to the Gold Medal Club with an indoor pool, hot tub, sauna, steam room and fitness centre. Steps to the seawall, dining, cafés, shopping and transit. Call today to arrange your private showing! (Strata fees are estimated) More details
    Listed by RE/MAX City Realty
  • 1206 5885 Olive Avenue in Burnaby: Metrotown Condo for sale (Burnaby South) : MLS®# R3145037

    1206 5885 Olive Avenue Metrotown Burnaby V5H 4N8
    Main Photo: 1206 5885 Olive Avenue in Burnaby: Metrotown Condo for sale (Burnaby South)  : MLS®# R3145037
    $706,000
    Residential
    Status:
    Active
    MLS® Num:
    R3145037
    Bedrooms:
    2
    Bathrooms:
    2
    Floor Area:
    1,178 sq. ft.
    Welcome to THE METROPOLITAN by INTRACORP. Only 6 units per floor, this home is situated in the METROTOWN neighbourhood on the SOUTHWEST (SW) corner facing CENTRAL PARK with VIEWS OF DOWNTOWN Vancouver and TREE-LINED South. BONUS NORTH VIEWS! We are steps away to the Sky train surrounded by greenery but also close to tons of shopping and restaurants. This unit is unique with an approved DEN/FLEX SPACE/STUDY on top of 2 beds and 2 baths. Other notable features include a GENEROUS BALCONY and 9'1 ceilings. Amenities include a HOTEL-LIKE POOL in a floor to ceiling glass room along with a GYM and SAUNA room. Don't miss your opportunity to snatch up this great opportunity to live spaciously in the heart of Burnaby! (Some pictures feature object removal). More details
    Listed by RE/MAX City Realty
  • 11 23986 104 Avenue in Maple Ridge: Albion Townhouse for sale in "Spencer Brook" : MLS®# R3172799

    11 23986 104 Avenue Albion Maple Ridge V2W 0G8
    Main Photo: 11 23986 104 Avenue in Maple Ridge: Albion Townhouse for sale in "Spencer Brook" : MLS®# R3172799
    $699,900
    Residential
    Status:
    Active
    MLS® Num:
    R3172799
    Bedrooms:
    3
    Bathrooms:
    3
    Floor Area:
    1,550 sq. ft.
    Welcome to Spencer Brook Estates in desirable Albion, just steps from Albion Park, Albion Sports Complex and Kanaka Creek. This bright and spacious 3 bed, 3 bath townhome offers over 1,550 sq ft of functional living space. The main floor features 9' ceilings, a chef-inspired kitchen with quartz counters, a large island and stainless steel appliances, a generous dining area, and an oversized living room perfect for entertaining. Step outside to your private fenced yard. The nearly 600 sq ft side-by-side double garage provides ample parking and storage. Enjoy added privacy with only one neighboring unit and unobstructed front views. Convenient visitor parking is nearby. Boutique-style strata with reasonable fees. More details
    Listed by RE/MAX City Realty
  • 301 2958 Silver Springs Boulevard in Coquitlam: Westwood Plateau Condo for sale in "Tamarisk" : MLS®# R3156375

    301 2958 Silver Springs Boulevard Westwood Plateau Coquitlam V3E 2R9
    Main Photo: 301 2958 Silver Springs Boulevard in Coquitlam: Westwood Plateau Condo for sale in "Tamarisk" : MLS®# R3156375
    $699,900
    Residential
    Status:
    Active
    MLS® Num:
    R3156375
    Bedrooms:
    2
    Bathrooms:
    2
    Floor Area:
    1,023 sq. ft.
    Welcome to Tamarisk by Polygon Homes. This amazing and spacious unit has 2 bedroom, 2 bathroom condo spread over 1,023 Sq.Ft. in the Westwood Plateau. Partially and very tastefully renovated in 2022, it has received new lighting, flooring, bathroom fixtures, countertops, a full paint job, and more. Master bedroom features walk-in closet and 5 piece ensuite bathroom. The kitchen has new quartz countertops, stainless steel appliances throughout and plenty of storage. Includes one parking, no storage. The complex has a clubhouse with outdoor pool, hot tub, indoor games room, amenities room and more! Very close to Lafarge Lake, Skytrain, parks, trails, grocery stores, restaurants, Coquitlam Centre and great scoring schools. Come and see! More details
    Listed by RE/MAX City Realty
  • 507 520 Como Lake Avenue in Coquitlam: Coquitlam West Condo for sale : MLS®# R3177413

    507 520 Como Lake Avenue Coquitlam West Coquitlam V3J 0E8
    Main Photo: 507 520 Como Lake Avenue in Coquitlam: Coquitlam West Condo for sale : MLS®# R3177413
    $699,000
    Residential
    Status:
    Active
    MLS® Num:
    R3177413
    Bedrooms:
    2
    Bathrooms:
    2
    Floor Area:
    906 sq. ft.
    Welcome to The Crown by Beedie! Spacious 906 sqft southeast-facing corner unit, featuring 2 bedrooms, 2 bathrooms and 1 den. Functional layout with bedrooms on opposite sides for added privacy, a large kitchen with ample countertop space and an eating area. Floor-to-ceiling windows bring in plenty of natural light. The den/flex space is ideal for a home office or extra storage. Comes with 1 parking and 1 locker. Enjoy great amenities including a fully equipped fitness centre and garden. Conveniently located just steps from BjornBar Bakery and across the street from Burquitlam SkyTrain Station, Safeway, golf course and Burquitlam Park. Must See!! Open house: Nov 1 Sun 12-2PM More details
    Listed by RE/MAX City Realty
  • 315 9199 Tomicki Avenue in Richmond: West Cambie Condo for sale in "Meridian Gate" : MLS®# R3174698

    315 9199 Tomicki Avenue West Cambie Richmond V6X 0C4
    Main Photo: 315 9199 Tomicki Avenue in Richmond: West Cambie Condo for sale in "Meridian Gate" : MLS®# R3174698
    $699,000
    Residential
    Status:
    Active
    MLS® Num:
    R3174698
    Bedrooms:
    2
    Bathrooms:
    2
    Floor Area:
    1,081 sq. ft.
    Proudly built by Polygon! This beautifully maintained 2-bedroom + flex corner unit at Meridian Gate offers 1,081 sq.ft. of spacious and functional living space. Featuring a desirable split-bedroom layout for added privacy, generous living and dining areas, a separate breakfast nook, and a versatile flex space ideal for a home office or extra storage. Enjoy peaceful courtyard garden views and desirable northeast exposure with gentle morning sunlight. Immaculately kept in near-new condition! Conveniently located in Richmond's West Cambie neighbourhood, just minutes from Aberdeen Centre, transit, schools, and everyday amenities. Residents enjoy a clubhouse, fitness centre, outdoor pool, and guest suite. Includes 2 parking stalls. A fantastic opportunity for comfortable and convenient living! More details
    Listed by RE/MAX City Realty
  • 4801 4650 Brentwood Boulevard in Burnaby: Brentwood Park Condo for sale in "Amazing Brentwood 3" (Burnaby North) : MLS®# R3162528

    4801 4650 Brentwood Boulevard Brentwood Park Burnaby V5C 0M3
    Main Photo: 4801 4650 Brentwood Boulevard in Burnaby: Brentwood Park Condo for sale in "Amazing Brentwood 3" (Burnaby North)  : MLS®# R3162528
    $699,000
    Residential
    Status:
    Active
    MLS® Num:
    R3162528
    Bedrooms:
    2
    Bathrooms:
    2
    Floor Area:
    720 sq. ft.
    Unobstructed Views: Spectacular 48th-floor panoramic mountain & city views from both the living room and master bedroom. Prime Location: Steps away from premier shopping, dining, and entertainment in the heart of Brentwood. Premium Finishes: Spacious 2-bedroom, 2-bathroom layout featuring top-quality craftsmanship, Bosch appliance package, and marble backsplash. World-Class Amenities: 24/7 concierge, fully equipped gym, yoga/music studios, outdoor lounge, guest suites, and more! P7-286 Parking, Locker P4-53. Open House Nov 1 at 2-4 p.m. More details
    Listed by RE/MAX City Realty
  • 422 9213 Odlin Road in Richmond: West Cambie Condo for sale in "Berkeley House" : MLS®# R3158996

    422 9213 Odlin Road West Cambie Richmond V6X 0V5
    Main Photo: 422 9213 Odlin Road in Richmond: West Cambie Condo for sale in "Berkeley House" : MLS®# R3158996
    $699,000
    Residential
    Status:
    Active
    MLS® Num:
    R3158996
    Bedrooms:
    2
    Bathrooms:
    1
    Floor Area:
    806 sq. ft.
    EXCEPTIONAL VALUE IN PRIME RICHMOND! BUY THE LIFESTYLE, NOT JUST THE CONDO! This spacious 2 bedroom, 806 sq.ft. home at Polygon’s Berkeley House offers a functional layout with a generous primary bedroom, walk in closet and bonus nook. Built in 2021, it features modern finishes, heat pump A/C and 1 secure parking stall. Enjoy 5,000+ sq.ft. of resort style amenities including fitness centre, lounge, landscaped courtyard, playground and more. Minutes to Walmart, T&T, Richmond Centre, Lansdowne Centre, Aberdeen Centre, restaurants, parks and transit, with easy Canada Line and YVR access. A rare opportunity to own in one of Richmond’s most connected communities. Don’t miss it. Come see why this one is worth making yours! More details
    Listed by RE/MAX City Realty
301-312/436
Data was last updated November 1, 2026 at 06:40 AM (UTC)
Sarka Trileta
Cell: 604-722-3077
Office: 604-439-2266
Beds (Min)
Any
1
2
3
4
5
Baths (Min)
Any
1
2
3
4
5
Priced between $ & $
Reciprocity Logo The data relating to real estate on this website comes in part from the MLS® Reciprocity program of either the Greater Vancouver REALTORS® (GVR), the Fraser Valley Real Estate Board (FVREB) or the Chilliwack and District Real Estate Board (CADREB). Real estate listings held by participating real estate firms are marked with the MLS® logo and detailed information about the listing includes the name of the listing agent. This representation is based in whole or part on data generated by either the GVR, the FVREB or the CADREB which assumes no responsibility for its accuracy. The materials contained on this page may not be reproduced without the express written consent of either the GVR, the FVREB or the CADREB.