Follow Me

Office Listings

313-324/436
  • 16 750 Hot Springs Road: Harrison Hot Springs House for sale in "Terra Estates" (Harrison Lake) : MLS®# R3136136

    16 750 Hot Springs Road Harrison Hot Springs Harrison Hot Springs V0M 1K0
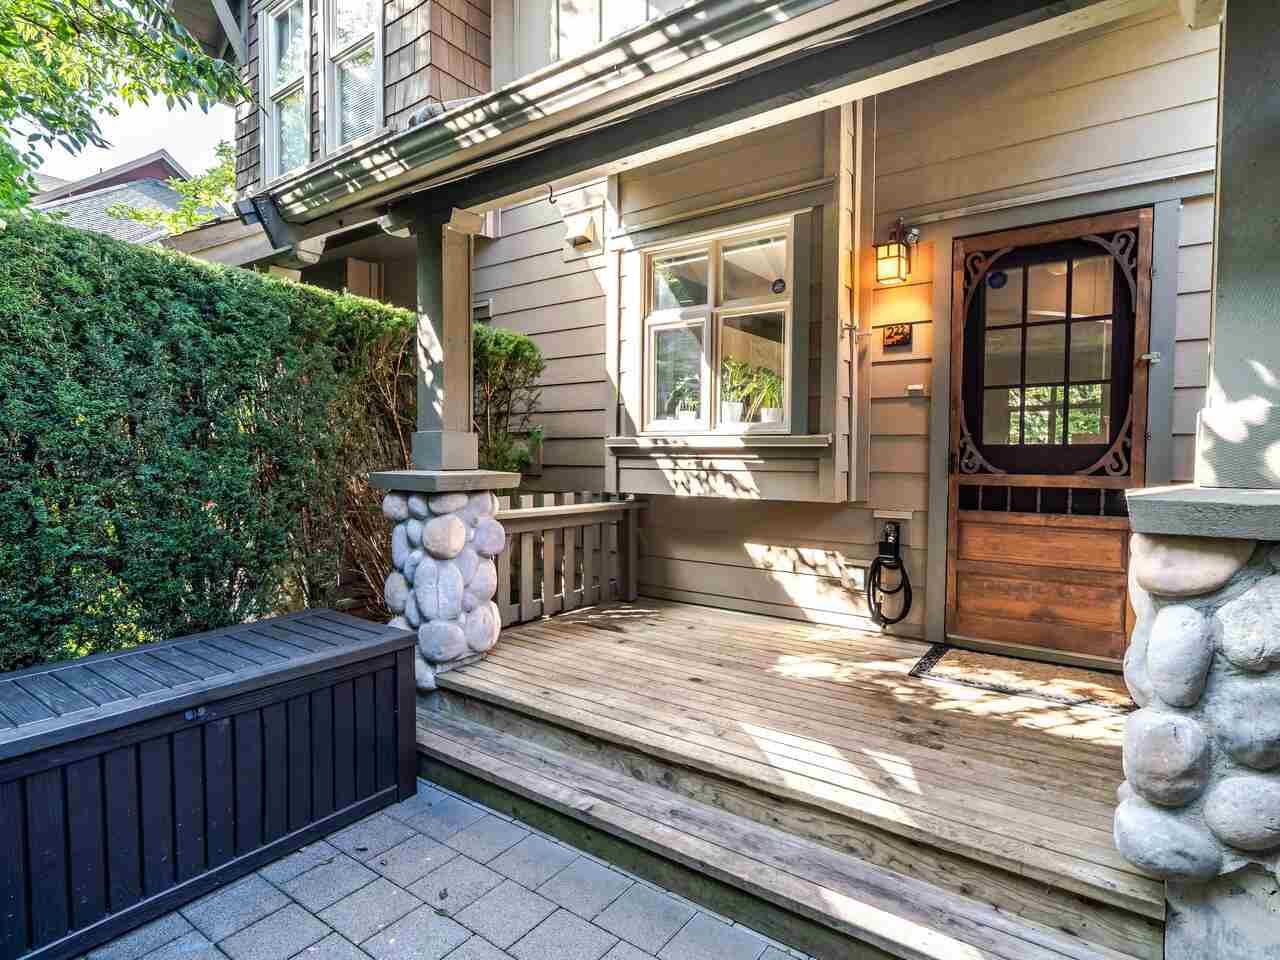
    Main Photo: 16 750 Hot Springs Road: Harrison Hot Springs House for sale in "Terra Estates" (Harrison Lake)  : MLS®# R3136136
    $698,888
    Residential
    Status:
    Active
    MLS® Num:
    R3136136
    Bedrooms:
    3
    Bathrooms:
    3
    Floor Area:
    1,488 sq. ft.
    MOVE-IN READY and beautifully upgraded, this elegant sanctuary sits just 4-min from the pristine shores of Harrison Lake. The bright interior welcomes you with 9' ceilings, a cozy gas fireplace, and a gourmet kitchen appointed with stainless steel appliances, quartz countertops, white shaker cabinetry, and an expansive island. Modern comfort meets ultimate efficiency with A/C, a smart thermostat, a high-efficiency furnace, and hot water on demand. Exceptional upgrades include designer lighting, custom window treatments, a covered patio with a private hot tub, epoxy garage floors, and a washer/dryer with a 20-year warranty. Complete with an oversized garage perfect for parking/storage/a workshop/a home gym, this turnkey residence offers unparalleled quality in an idyllic lakeside setting. More details
    Listed by RE/MAX City Realty
  • 2802 1155 The High Street in Coquitlam: North Coquitlam Condo for sale : MLS®# R3150576

    2802 1155 The High Street North Coquitlam Coquitlam V3B 7W4
    Main Photo: 2802 1155 The High Street in Coquitlam: North Coquitlam Condo for sale : MLS®# R3150576
    $698,800
    Residential
    Status:
    Active
    MLS® Num:
    R3150576
    Bedrooms:
    2
    Bathrooms:
    2
    Floor Area:
    901 sq. ft.
    Do you love this million-dollar City & Mountain views, enchanting sunsets, modern lifestyle and convenient living on 28th level corner unit? Spacious 2 beds & 2 full baths with sky windows & lots of storage. Open layout kitchen, dining and living room. Master bedroom with ensuite & walk-in closet. Famous "Cressey Kitchen" including a work station, 38 bottle wine-cooler, build in wall oven & microwave, gas stove, granite countertop, S/S appliance, full-height pantry. Amazing outdoor living with a large covered sky deck. Updated whole unit laminated flooring. Short walk to Coquitlam Centre, SkyTrain, schools, parks. One parking, one locker. Well-maintained with low strata fees. One of the best units in the building and Coquitlam Town center area. Rarely available. Book your showing. More details
    Listed by RE/MAX City Realty
  • 801 4888 Hazel Street in Burnaby: Forest Glen BS Condo for sale in "The Newmark" (Burnaby South) : MLS®# R3172459

    801 4888 Hazel Street Forest Glen BS Burnaby V5H 4T4
    Main Photo: 801 4888 Hazel Street in Burnaby: Forest Glen BS Condo for sale in "The Newmark" (Burnaby South)  : MLS®# R3172459
    $698,000
    Residential
    Status:
    Active
    MLS® Num:
    R3172459
    Bedrooms:
    3
    Bathrooms:
    2
    Floor Area:
    1,155 sq. ft.
    Welcome to The Newmark! This spacious 3br 2bth corner unit is offered by the original owner & has been meticulously maintained in its original condition. Featuring a functional & well designed layout, this home offers generous living spaces, abundant natural light, excellent privacy, GAS fp & LAUNDRY . Located at Metrotown’s most prestigious neighborhood just steps to Restaurant Row, Metrotown Shopping Mall, Silver City Metropolis, Crystal Mall, Central Park, library & SkyTrain and all essential amenities this neighborhood has to offer. A fantastic opportunity to own a well cared for home in a highly convenient & sought after location. Excellent value for a small family, ideal for first-time home buyers & investors. 1 parking & 1 locker included. More details
    Listed by RE/MAX City Realty
  • 507 1575 Best Street: White Rock Condo for sale (South Surrey White Rock) : MLS®# R3180078

    507 1575 Best Street White Rock White Rock V4B 5K1
    Main Photo: 507 1575 Best Street: White Rock Condo for sale (South Surrey White Rock)  : MLS®# R3180078
    $690,000
    Residential
    Status:
    Active
    MLS® Num:
    R3180078
    Bedrooms:
    2
    Bathrooms:
    2
    Floor Area:
    1,335 sq. ft.
    The Embassy, PENTHOUSE, facing Inside Courtyard CORNER UNIT. 1,335 SF, Vaulted Ceiling 16'2", Main Floor: 1,036 SF & Above Loft Office 278 SF (or a Third Bedroom). Ideal floor plan 2 BED/2 Full Bath, Separated on either side of the living room & dining. REAL HARDWOOD FLOORING, Natural Gas Fireplace & Spacious kitchen with granite surfaces. Balcony faces west, screens, courtyard & OCEAN VIEW. Walk score 91, close to mall and transit. Schools: Semiahmoo Sec. w/ IB Program & White Rock Fine Arts Elem. Low Strata Fee, 2 guest suites, 2 elevators, gym, workshop, bike storage & community party room. Secured guest parking. 1 Parking (#47) and 1 Storage Locker. Caretaker. 2nd parking spot avail for rent (subject to availability). Call today! More details
    Listed by RE/MAX City Realty
  • 1209 7888 Ackroyd Road in Richmond: Brighouse Condo for sale : MLS®# R3171336

    1209 7888 Ackroyd Road Brighouse Richmond V6X 0M9
    Main Photo: 1209 7888 Ackroyd Road in Richmond: Brighouse Condo for sale : MLS®# R3171336
    $689,000
    Residential
    Status:
    Active
    MLS® Num:
    R3171336
    Bedrooms:
    2
    Bathrooms:
    2
    Floor Area:
    862 sq. ft.
    Welcome to Quintet, centrally located in the heart of Richmond! This bright, north-facing 2-bedroom, 2-bathroom plus den home features mountain views and an open-concept living, dining, and gourmet kitchen with quartz countertops, stainless steel appliances, gas cooktop, and air conditioning. Spacious bedrooms offer ample closet space, while the generously sized bathrooms provide comfort and convenience. Steps to Lansdowne, Richmond Centre, City Community Centre, Canada Line, restaurants, and shops. Building amenities include a clubhouse, party rooms, rooftop garden, indoor pool, sauna, hot tub, and gym. Open house: Oct 25 Sunday 2:30pm to 4pm More details
    Listed by RE/MAX City Realty
  • 1206 6000 Mckay Avenue in Burnaby: Metrotown Condo for sale in "Station Square Ssq6" (Burnaby South) : MLS®# R3163772

    1206 6000 Mckay Avenue Metrotown Burnaby V5H 0K2
    Main Photo: 1206 6000 Mckay Avenue in Burnaby: Metrotown Condo for sale in "Station Square Ssq6" (Burnaby South)  : MLS®# R3163772
    $688,800
    Residential
    Status:
    Active
    MLS® Num:
    R3163772
    Bedrooms:
    2
    Bathrooms:
    1
    Floor Area:
    678 sq. ft.
    Experience urban luxury at Station Square's last tower! This NW FACING 678sqft 2bed+1bath unit features a 91sqft balcony overlooking Downtown Vancouver. Enjoy central AC, wide-plank HARDWOOD floors, 9' ceilings, and Miele appliances. Reasonable $419 strata fee covers cost of central AC, 24hr concierge, gas, hot water, and resort-like amenities: Fitness Centre, party lounge, 2 podium terraces, shared workspace, guest suite, and yoga/dance studio. Nestled between Metrotown and Crystal Mall, Station Square is the area's only master community. With Skytrain, bus terminal, library, Central Park, Community Centre, colleges, and restaurants nearby, where urbanliving meets luxury. Commute effortlessly across Metro Van in just 20 mins via Skytrain or driving. *OPEN HOUSE this Sat(9/26)* More details
    Listed by RE/MAX City Realty
  • 700 5967 Wilson Avenue in Burnaby: Metrotown Condo for sale in "Place Meridian" (Burnaby South) : MLS®# R3177450

    700 5967 Wilson Avenue Metrotown Burnaby V5H 4N9
    Main Photo: 700 5967 Wilson Avenue in Burnaby: Metrotown Condo for sale in "Place Meridian" (Burnaby South)  : MLS®# R3177450
    $688,000
    Residential
    Status:
    Active
    MLS® Num:
    R3177450
    Bedrooms:
    2
    Bathrooms:
    2
    Floor Area:
    1,233 sq. ft.
    Rarely available 1,233 sqft home, newly painted, with 9-foot ceilings & TWO full-size parking stalls. Functional layout with only four residences per floor. Walking distance to Patterson SkyTrain Station, Central Park, Crystal Mall, Metrotown, restaurants, medical clinics, and everyday amenities. Well-maintained building with major capital upgrades completed, including complete repiping and boiler replacement (2023), elevator modernization (2024), swimming pool rehabilitation (2024), and updated common areas (2025). Includes a large storage locker. School catchment: Chaffey-Burke Elementary (5-minute walk) and Moscrop Secondary. A rare combination of over 1,200 sqft of living space, two full-size parking stalls, extensive building upgrades, and an excellent school catchment. More details
    Listed by RE/MAX City Realty
  • 1703 6611 Southoaks Crescent in Burnaby: Highgate Condo for sale in "Gemini-1" (Burnaby South) : MLS®# R3178512

    1703 6611 Southoaks Crescent Highgate Burnaby V5E 4L5
    Main Photo: 1703 6611 Southoaks Crescent in Burnaby: Highgate Condo for sale in "Gemini-1" (Burnaby South)  : MLS®# R3178512
    $688,000
    Residential
    Status:
    Active
    MLS® Num:
    R3178512
    Bedrooms:
    2
    Bathrooms:
    2
    Floor Area:
    1,048 sq. ft.
    Welcome to this spacious and bright 2-bed, 2-bath home at 6611 Southoaks Crest, offering 1,048 sqft of comfortable living space on the 17th floor. Enjoy sweeping panoramic views and an inviting, functional layout with generous room sizes. The updated kitchen and bathrooms add modern style and convenience, making this home move in ready.Ideally located in the heart of Burnaby’s Highgate community, just steps from Highgate Village Shopping Centre and within walking distance to Edmonds SkyTrain Station. Enjoy easy access to shopping, restaurants, parks, recreation, schools, and transit. A wonderful opportunity for homeowners looking for space and convenience, or investors seeking a well located property with excellent long term potential. Don’t miss this opportunity, book a showing today! More details
    Listed by RE/MAX City Realty
  • 205 330 W 2nd Street in North Vancouver: Lower Lonsdale Condo for sale : MLS®# R3163535

    205 330 W 2nd Street Lower Lonsdale North Vancouver V7M 1E1
    Main Photo: 205 330 W 2nd Street in North Vancouver: Lower Lonsdale Condo for sale : MLS®# R3163535
    $680,000
    Residential
    Status:
    Active
    MLS® Num:
    R3163535
    Bedrooms:
    2
    Bathrooms:
    2
    Floor Area:
    1,003 sq. ft.
    Bright south-facing corner unit in vibrant Lower Lonsdale. Spacious open-concept 2 bed, 2 bath condo features a modern kitchen with island, white cabinetry, quartz counters and stainless steel appliances. Master bedroom includes a 2-piece ensuite, large walk-in closet and updated bathrooms throughout. Freshly painted with modern finishes. The standout feature is the expansive south-facing wrap-around balcony, perfect for enjoying sunshine and views. Shared laundry is conveniently located on the same floor and the unit can be plumbed for in-suite washer/dryer. This well-maintained building offers one parking stall and storage. Building was repiped and has workshop, bike room. Just steps to the Seabus, Lonsdale Quay, shops, restaurants and the seawall. Garden plot available for garden lovers More details
    Listed by RE/MAX City Realty
  • 45656 Wellington Avenue in Chilliwack: Chilliwack Proper West House for sale : MLS®# R3166550

    45656 Wellington Avenue Chilliwack Proper West Chilliwack V2P 2E6
    Main Photo: 45656 Wellington Avenue in Chilliwack: Chilliwack Proper West House for sale : MLS®# R3166550
    $680,000
    Residential
    Status:
    Active
    MLS® Num:
    R3166550
    Bedrooms:
    5
    Bathrooms:
    3
    Floor Area:
    2,520 sq. ft.
    Exceptional investment opportunity for astute investors and first-time buyers. Spacious 5-bedroom home on a prime large corner lot in Chilliwack. Main level offers 2 bedrooms, 2 bathrooms, plus expansive kitchen, dining, and living rooms. Lower level includes summer kitchen, 3 bedrooms, full bathroom, and family room. Features 2-car garage and shop. Generous 7,800 sq. ft. lot with 65+ feet of frontage. RES3 designation aligns with R5 Medium Density Zoning in the City of Chilliwack OCP—positioning strong redevelopment upside. 45624 Wellington Ave is advancing a 48-unit apartment project nearby, underscoring growth momentum. Ideally situated near schools, shopping, parks, Cultural Centre, hospital, Leisure Centre, restaurants, downtown Chilliwack and more. Available for immediate possession. More details
    Listed by RE/MAX City Realty
  • 339 9388 Mckim Way in Richmond: West Cambie Condo for sale : MLS®# R3117007

    339 9388 Mckim Way West Cambie Richmond V6X 0J7
    Main Photo: 339 9388 Mckim Way in Richmond: West Cambie Condo for sale : MLS®# R3117007
    $680,000
    Residential
    Status:
    Active
    MLS® Num:
    R3117007
    Bedrooms:
    2
    Bathrooms:
    2
    Floor Area:
    907 sq. ft.
    Attention investors and homebuyers! Don’t miss this excellent opportunity to own a spacious 2-bedroom home of over 900+ sq.ft. in desirable West Cambie, Richmond. Enjoy a lovely courtyard view and a functional layout featuring generous living space and well-separated bedrooms for added privacy. This home offers quality kitchen cabinetry, quartz countertops, stainless steel appliances, and durable laminate flooring. Conveniently located within walking distance to SkyTrain, Walmart, shopping, restaurants, Kwantlen Polytechnic University, parks, schools, and transit. A fantastic property in a highly convenient location. Book your showing today! More details
    Listed by RE/MAX City Realty
  • 3502 898 Carnarvon Street in New Westminster: Downtown NW Condo for sale : MLS®# R3130766

    3502 898 Carnarvon Street Downtown NW New Westminster V3M 0C3
    Main Photo: 3502 898 Carnarvon Street in New Westminster: Downtown NW Condo for sale : MLS®# R3130766
    $674,000
    Residential
    Status:
    Active
    MLS® Num:
    R3130766
    Bedrooms:
    2
    Bathrooms:
    2
    Floor Area:
    1,192 sq. ft.
    Welcome to this stunning 35th-floor Sub-Penthouse offering breathtaking panoramic views of the Fraser River, city skyline, and surrounding mountains. This bright and spacious 2-bedroom, 2-bathroom + den home features floor-to-ceiling windows that fill the space with natural light and showcase the incredible outlook from nearly every room. Freshly Painted and New Laminate Installed. The open-concept layout includes a well-appointed kitchen with rich cabinetry, granite countertops, and ample storageand dining areas. Enjoy premium building amenities including concierge service, fitness centre, resident lounge, meeting room, gardens, and bike storage. Includes parking and storage. Steps to SkyTrain, Douglas College, shopping, restaurants, and cafés. Pet and rental friendly. More details
    Listed by RE/MAX City Realty
313-324/436
Data was last updated November 1, 2026 at 07:40 AM (UTC)
Sarka Trileta
Cell: 604-722-3077
Office: 604-439-2266
Beds (Min)
Any
1
2
3
4
5
Baths (Min)
Any
1
2
3
4
5
Priced between $ & $
Reciprocity Logo The data relating to real estate on this website comes in part from the MLS® Reciprocity program of either the Greater Vancouver REALTORS® (GVR), the Fraser Valley Real Estate Board (FVREB) or the Chilliwack and District Real Estate Board (CADREB). Real estate listings held by participating real estate firms are marked with the MLS® logo and detailed information about the listing includes the name of the listing agent. This representation is based in whole or part on data generated by either the GVR, the FVREB or the CADREB which assumes no responsibility for its accuracy. The materials contained on this page may not be reproduced without the express written consent of either the GVR, the FVREB or the CADREB.